
Oak-framed canopies and an extension in Kirkbymoorside
Oak frame · Extension · Kirkbymoorside
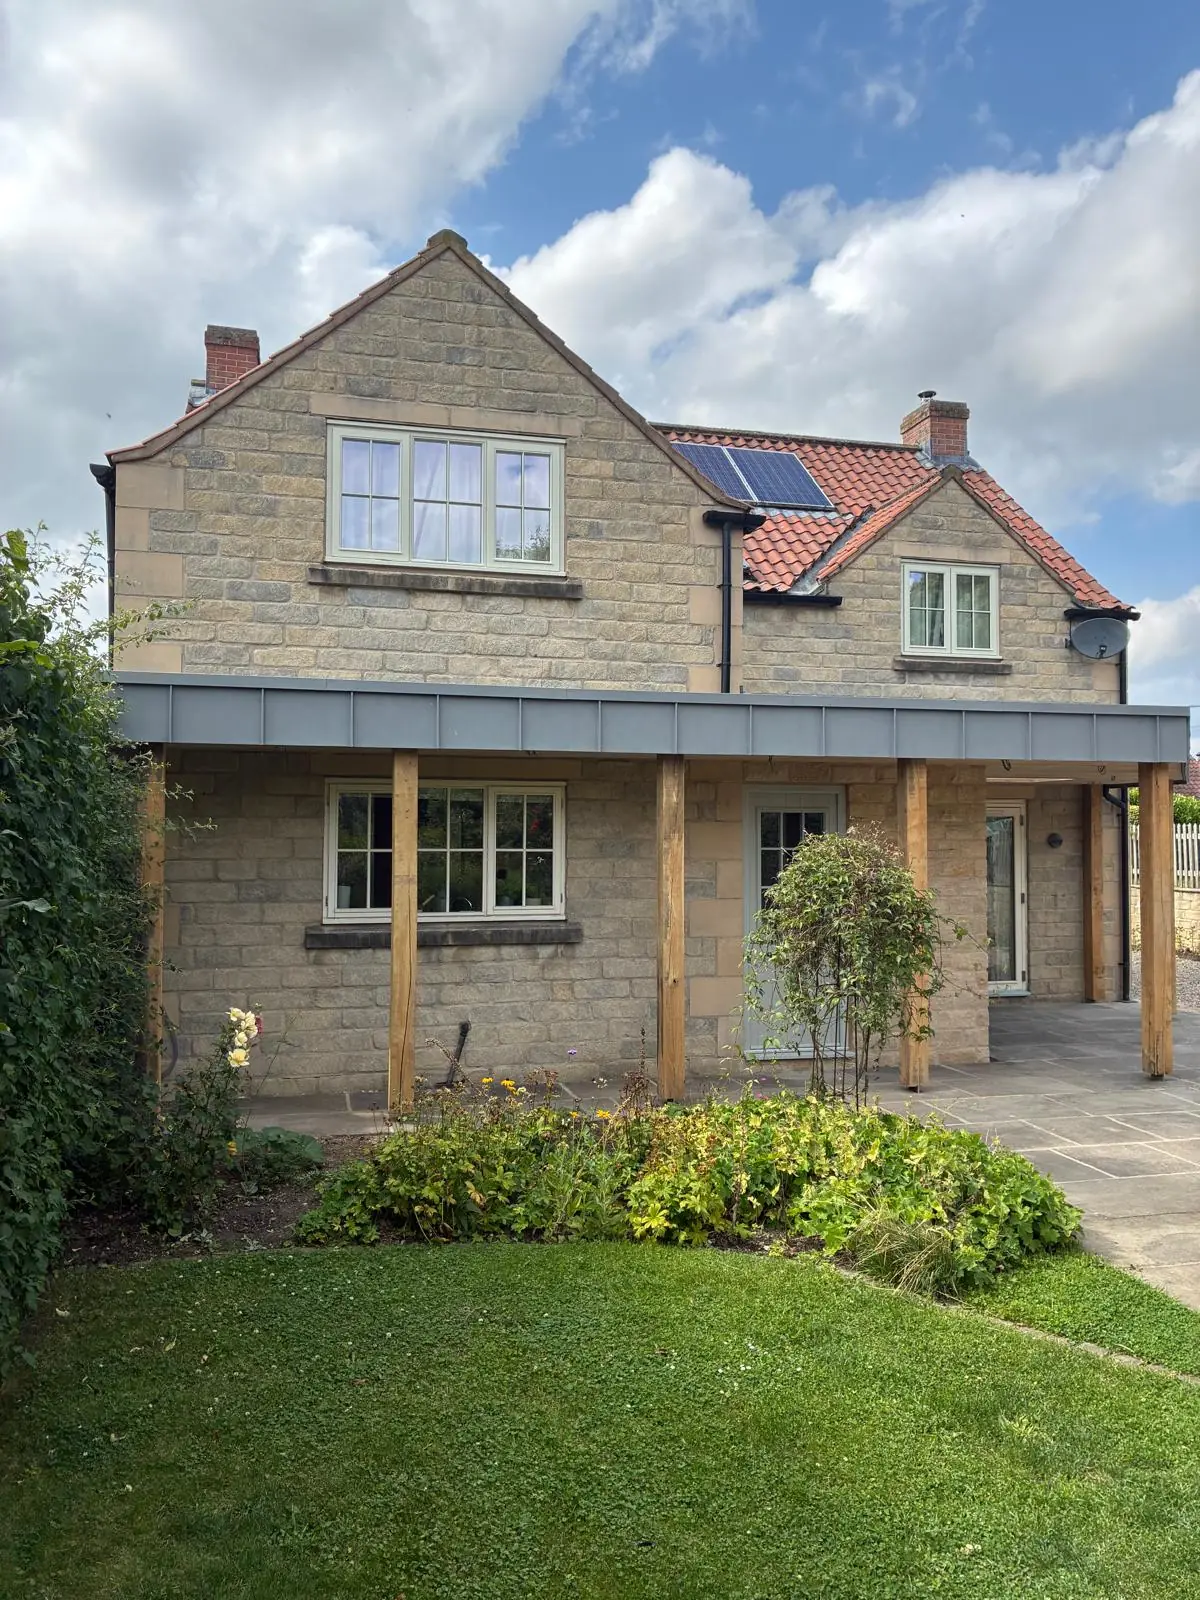
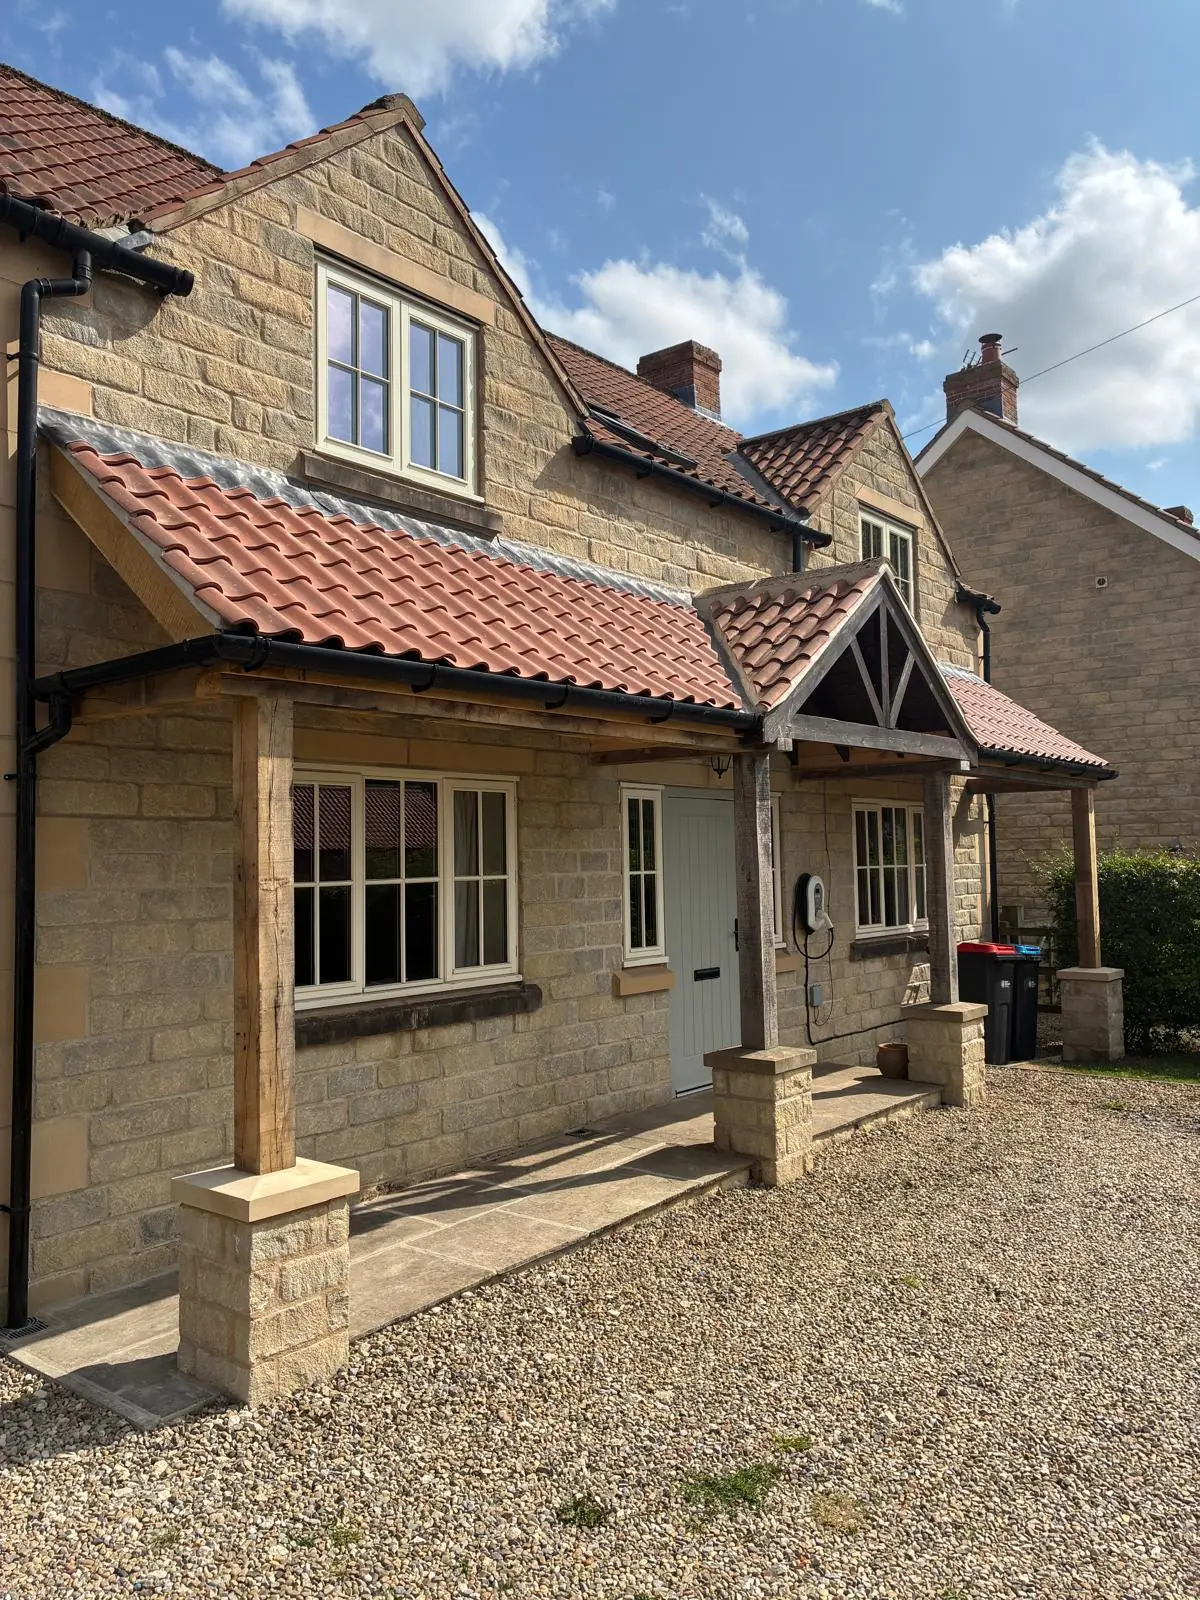
A pantiled front canopy, a utility room extension and a flat-roofed sun canopy to the rear, all on oak frames.
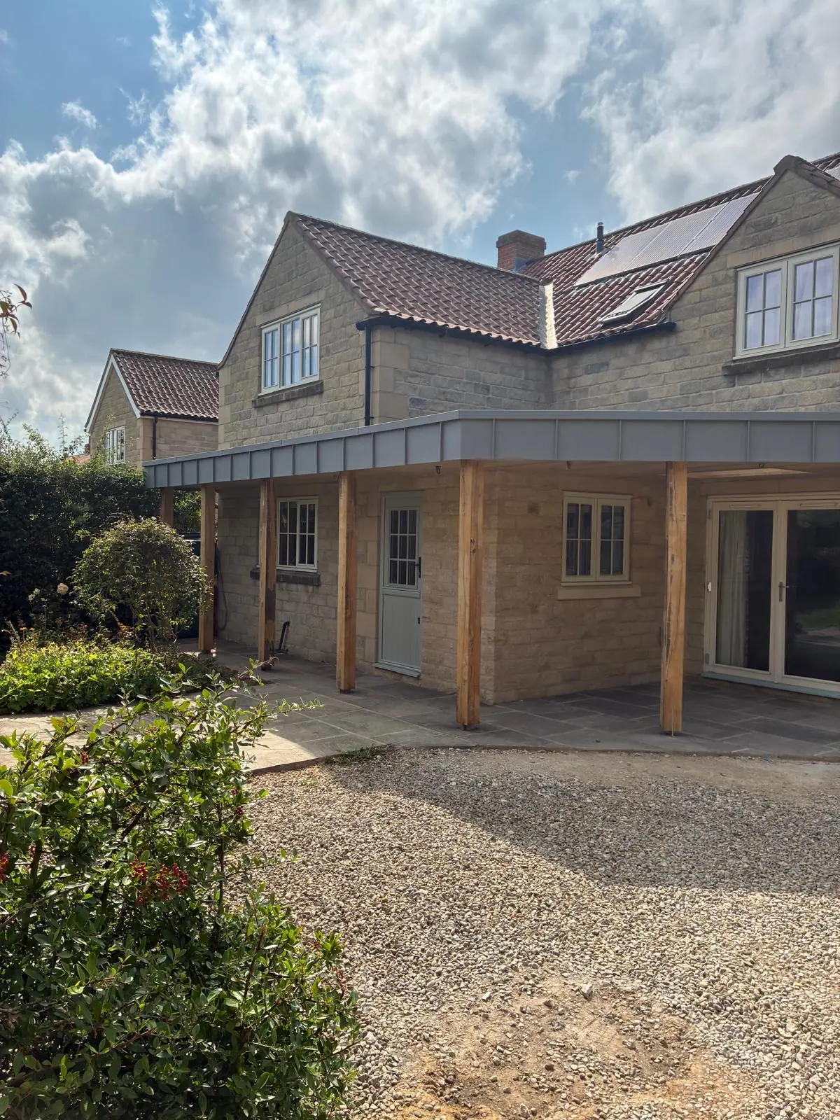
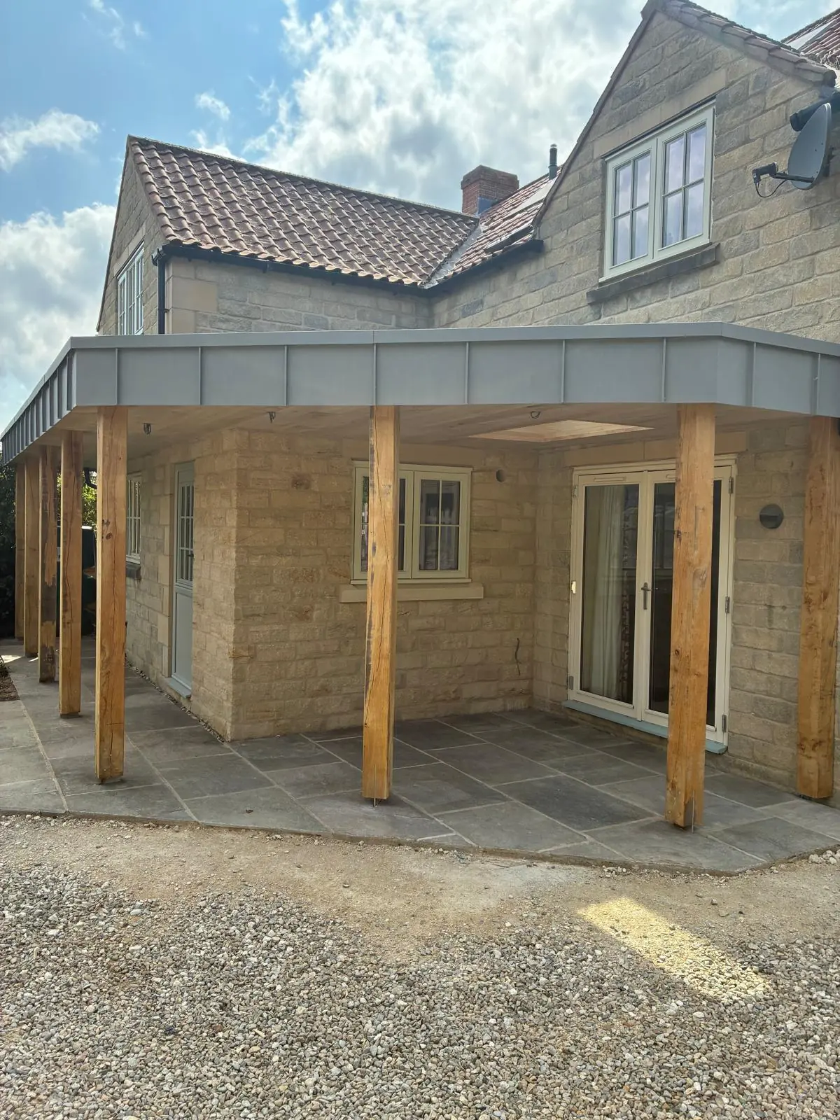
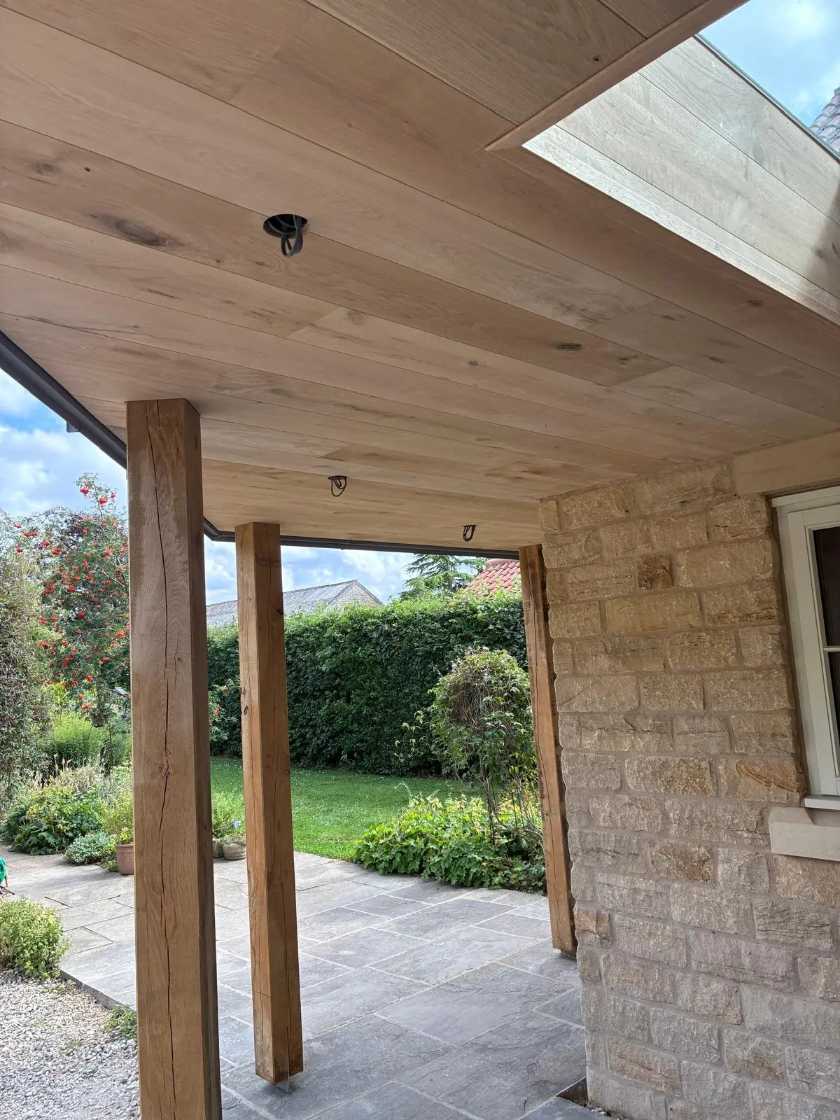
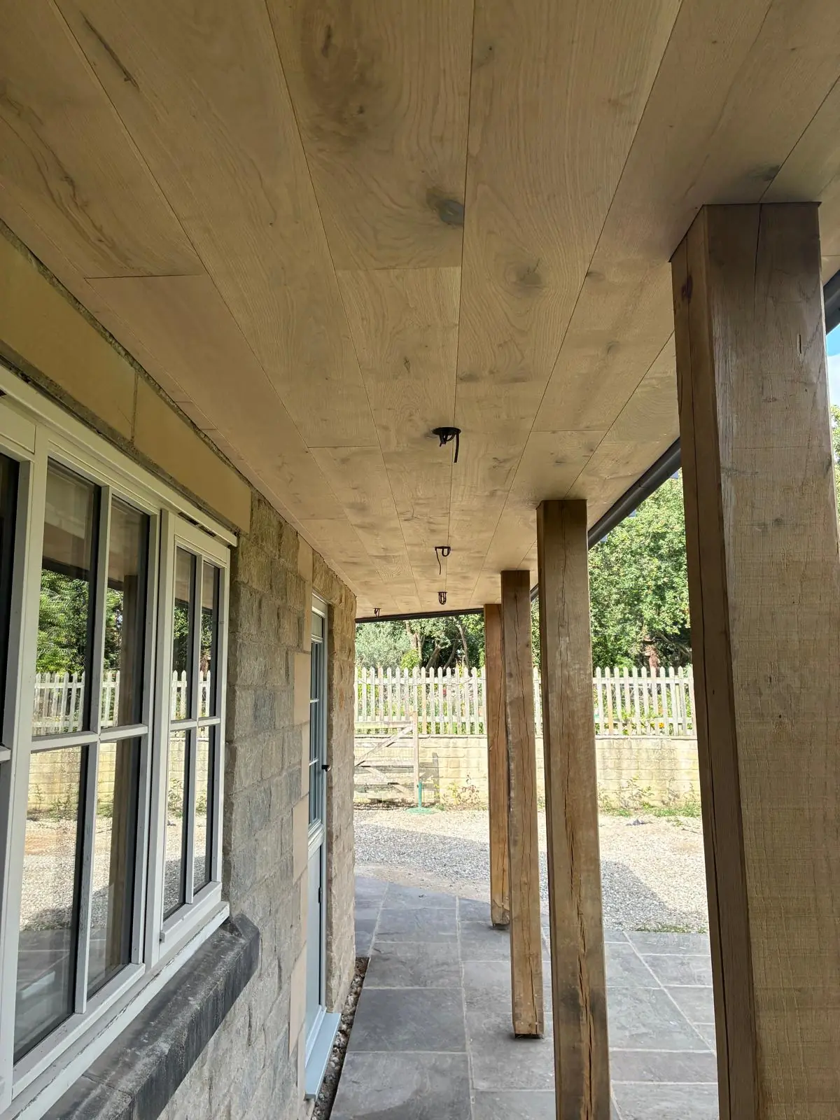
Extension of the front pantiled canopy on an oak frame, with a small utility room extension and a flat-roofed sun canopy to the rear. The rear canopy has a Prefa aluminium fascia detail on a floating oak post frame.
- Project
- Front canopy, utility extension, rear sun canopy
- Location
- Kirkbymoorside, North Yorkshire
- Materials
- Oak frame, clay pantiles, natural stone, Prefa aluminium fascia
- Detail
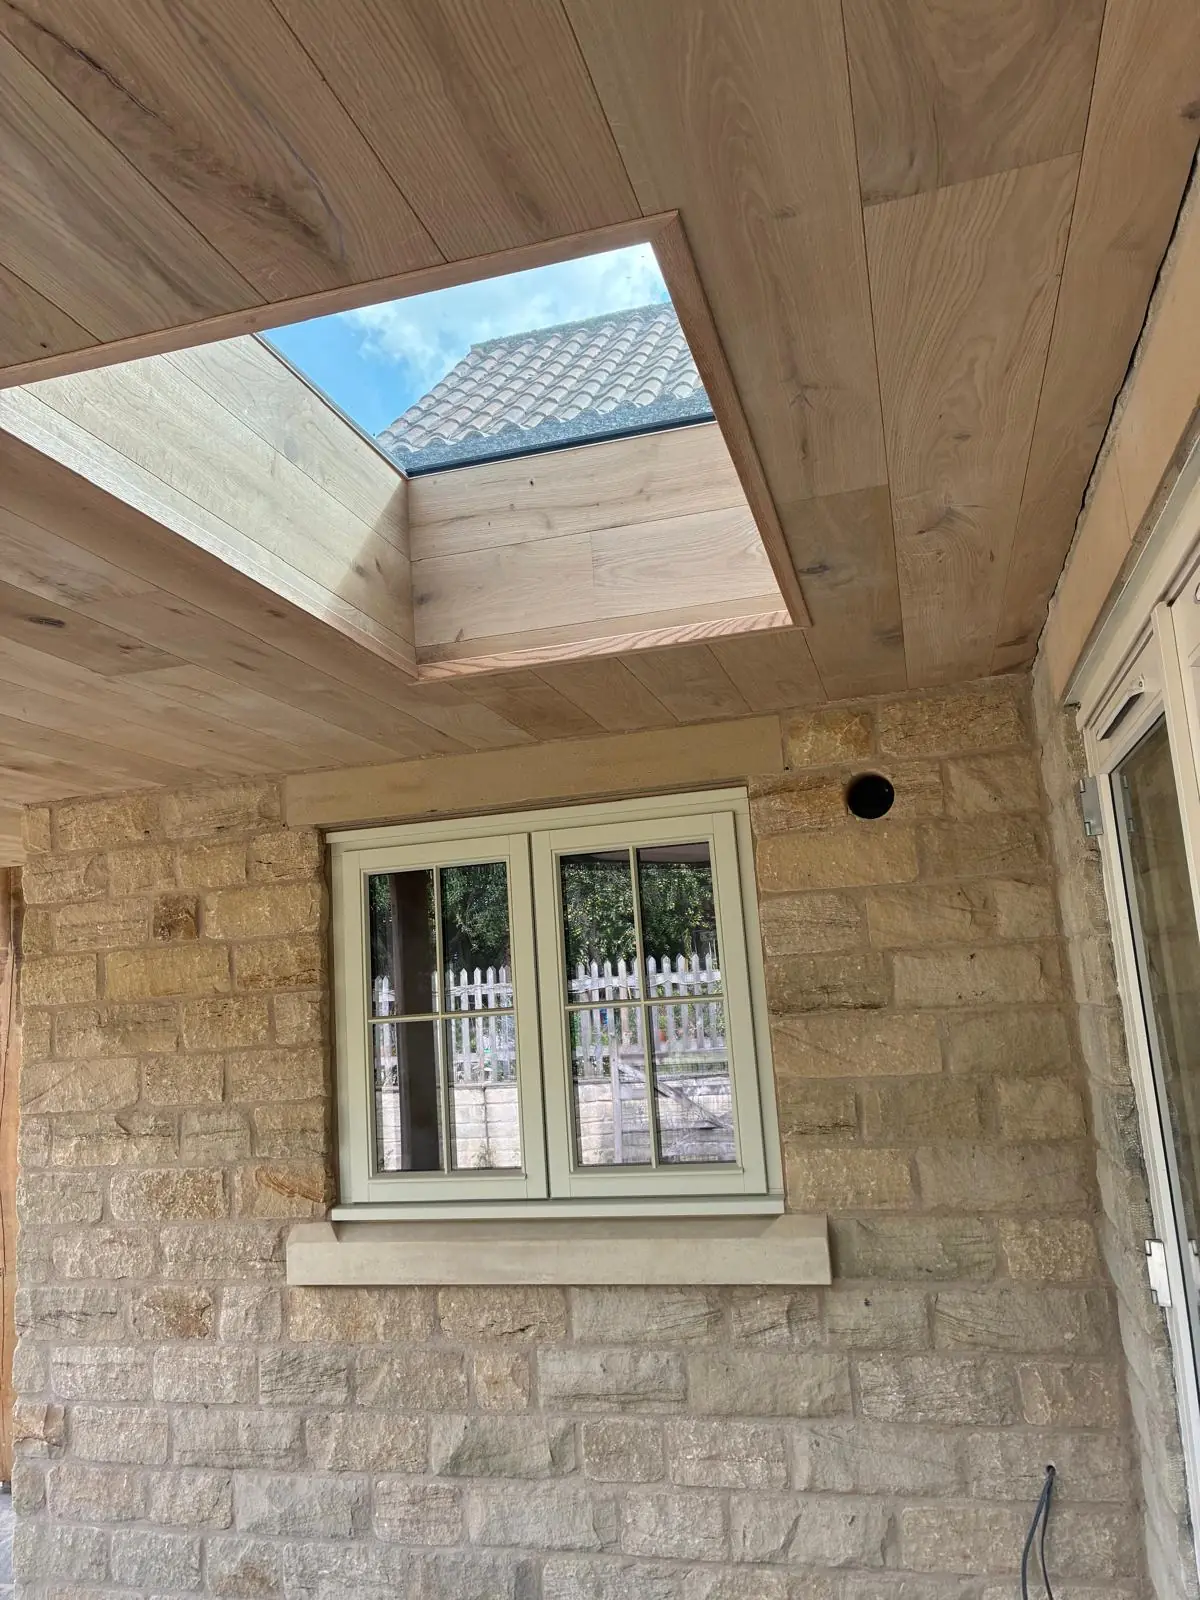
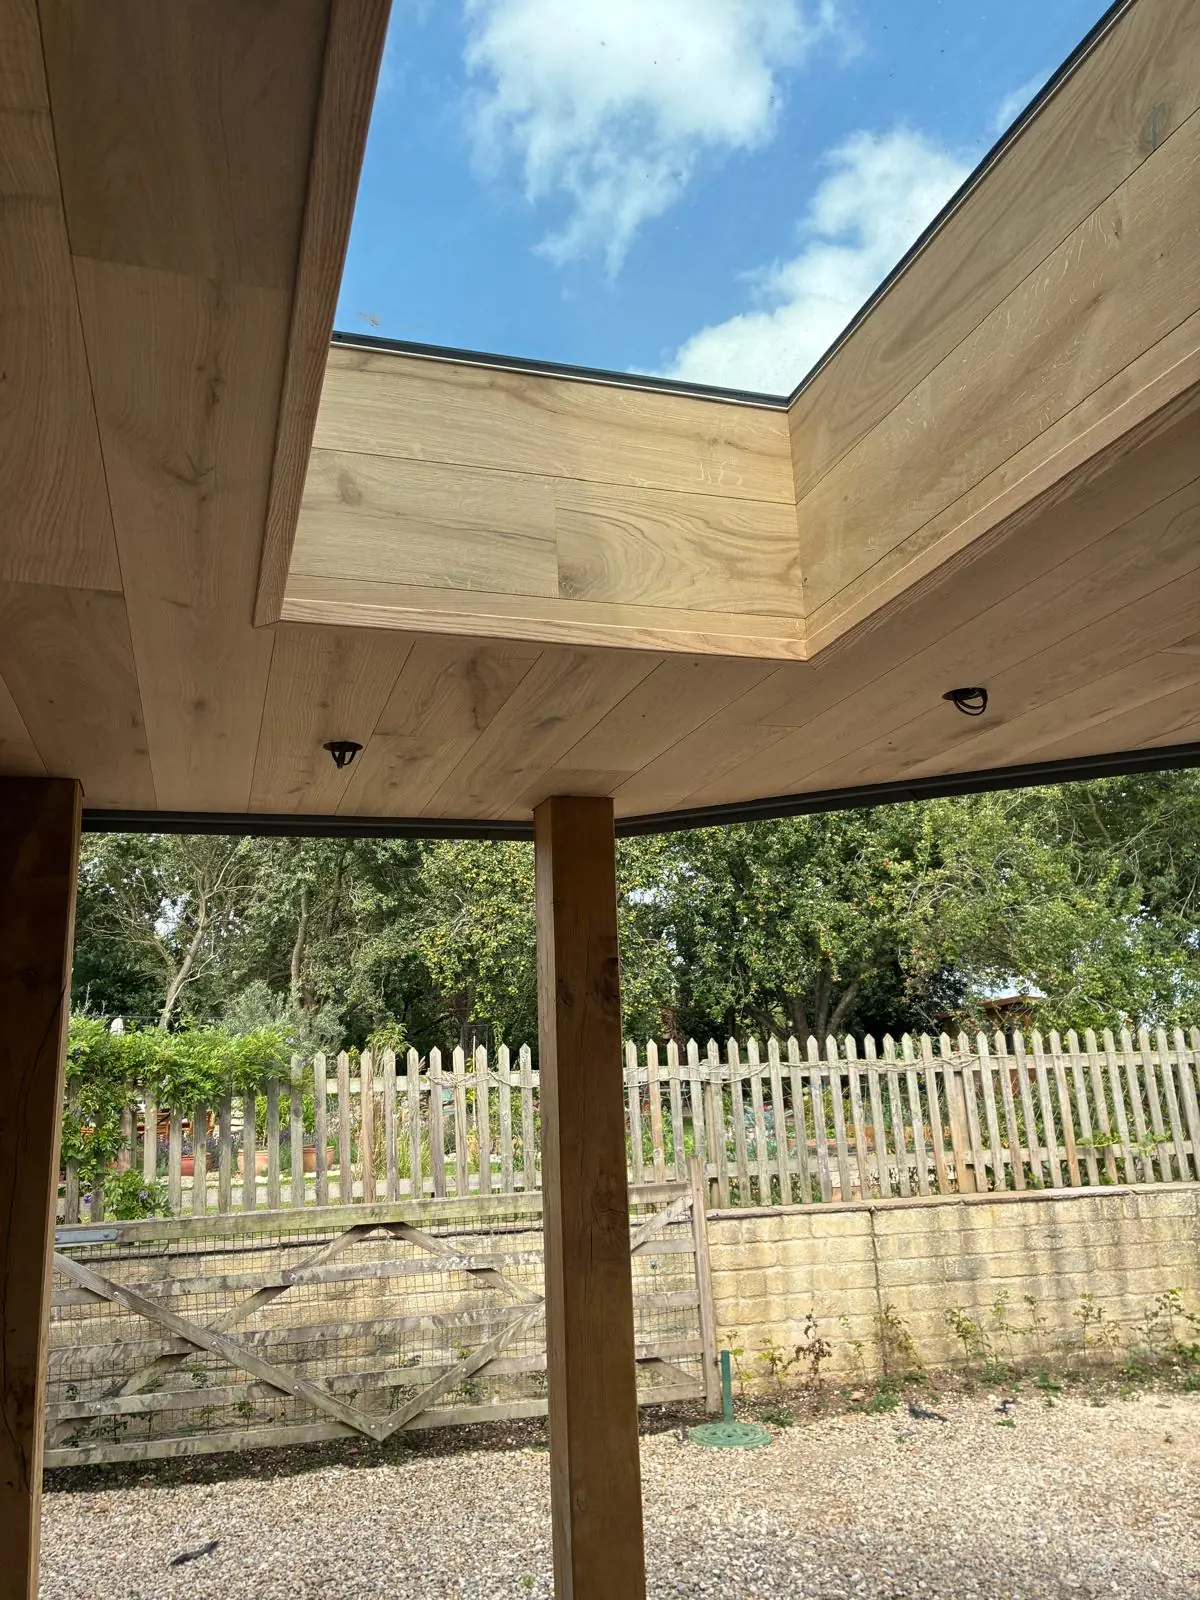
- Oak-lined soffit with roof light
The finish
The underside of the rear canopy is lined in oak boards with a framed roof light, sitting on floating oak posts over a new stone terrace.
About projects like this
If your question isn't here, get in touch.
Can you build oak-framed porches and canopies?
Yes. We build oak-framed porches, canopies and garden structures, often alongside other work such as an extension, so the oak, stone and roofing all match the existing house.
Do I need planning permission for a canopy or porch?
It depends on the size, position and the property. Some porches and canopies fall under permitted development, while others, and most work in conservation areas, need planning permission. We can recommend architects and planning consultants who can advise on your project.
Planning something similar?
Talk to us about your project. You'll have one point of contact, from the first visit to the completion certificate.