An award-winning barn conversion in Stillington
LABC Regional Winner 2023 · Best Barn Conversion
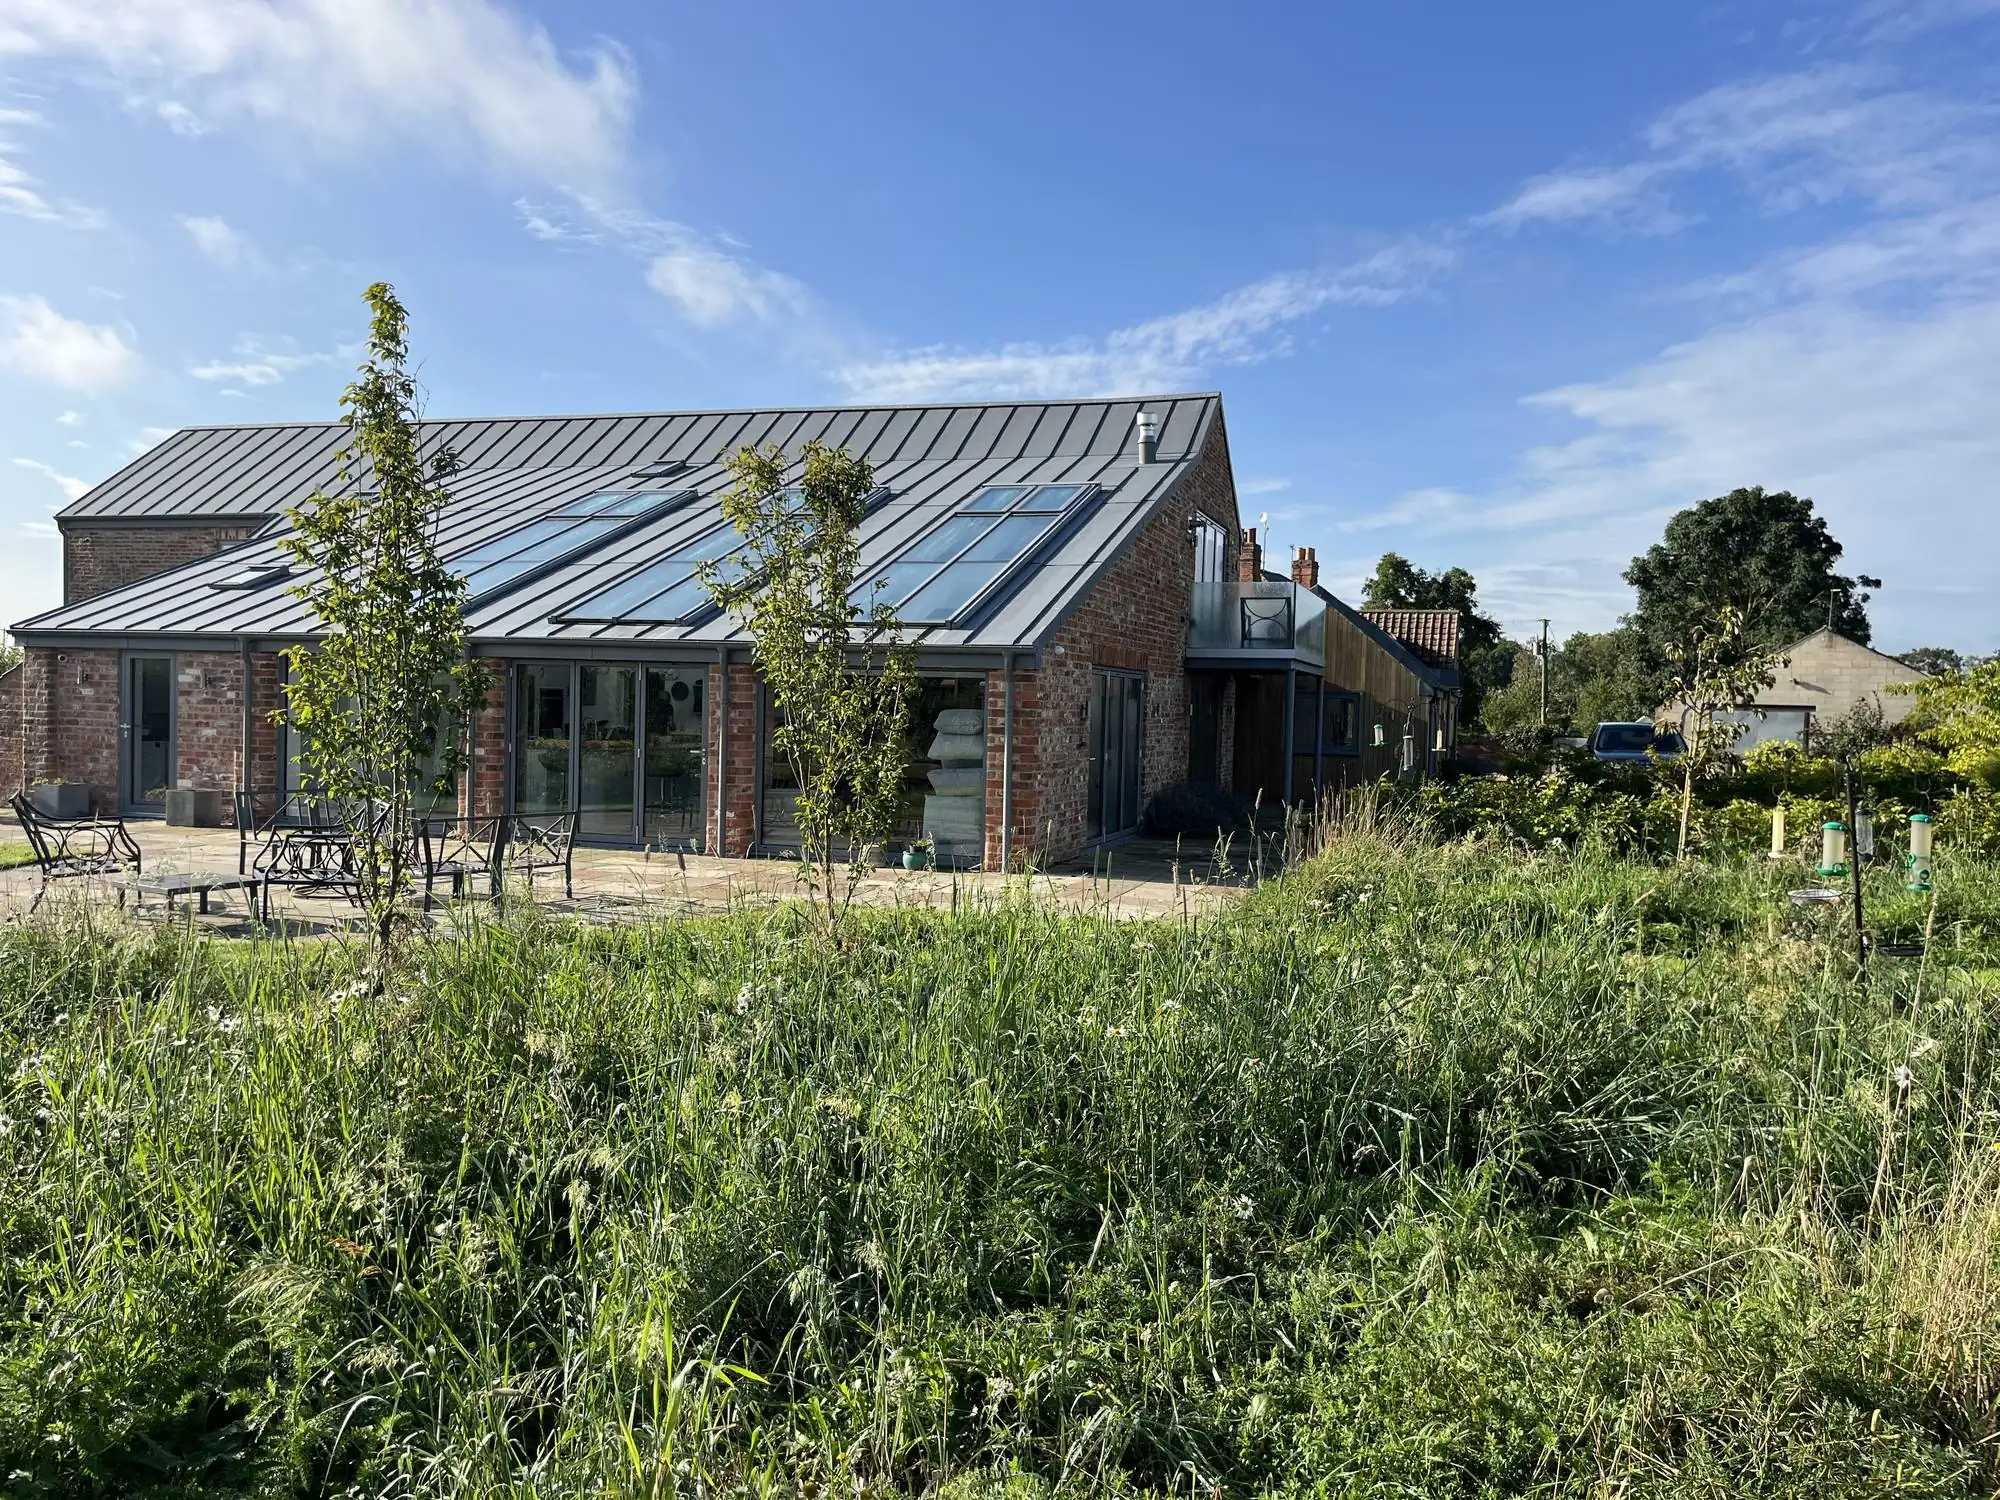
Almost derelict farm buildings transformed into a stunning open-plan family home in Stillington, North Yorkshire.
A challenging conversion of almost derelict farm buildings into a stunning open-plan family home, using reclaimed red brick under a standing-seam metal roof, with roof glazing over the main living space, full-height glazed doors onto the terrace and a timber-clad wing with a glass balcony.
- Project
- Barn conversion to family home
- Location
- Stillington, North Yorkshire
- Materials
- Reclaimed brick, standing-seam metal roof, timber cladding
- Award
- LABC Regional Winner 2023, Best Barn Conversion
About projects like this
If your question isn't here, get in touch.
How long does a barn conversion take?
Most barn conversions take between six and twelve months on site, depending on the condition of the original structure, the size of the building and the specification. We give you a written programme with an estimated completion date before work starts.
Does a barn conversion need planning permission?
Usually, yes. Converting a barn into a home needs either full planning permission or, in some cases, prior approval under permitted development rules. Listed barns and those in conservation areas need extra consents. Your architect or planning consultant will advise on the right route, and we can recommend people we work with.
Do barn conversions have to meet building regulations?
Yes. Changing a barn into a home is a material change of use, so the finished building has to meet current building regulations for structure, insulation, fire safety, drainage and ventilation. We coordinate building control inspections throughout and see the job through to its completion certificate.
Planning something similar?
Talk to us about your project. You'll have one point of contact, from the first visit to the completion certificate.