
R&J Construction logo
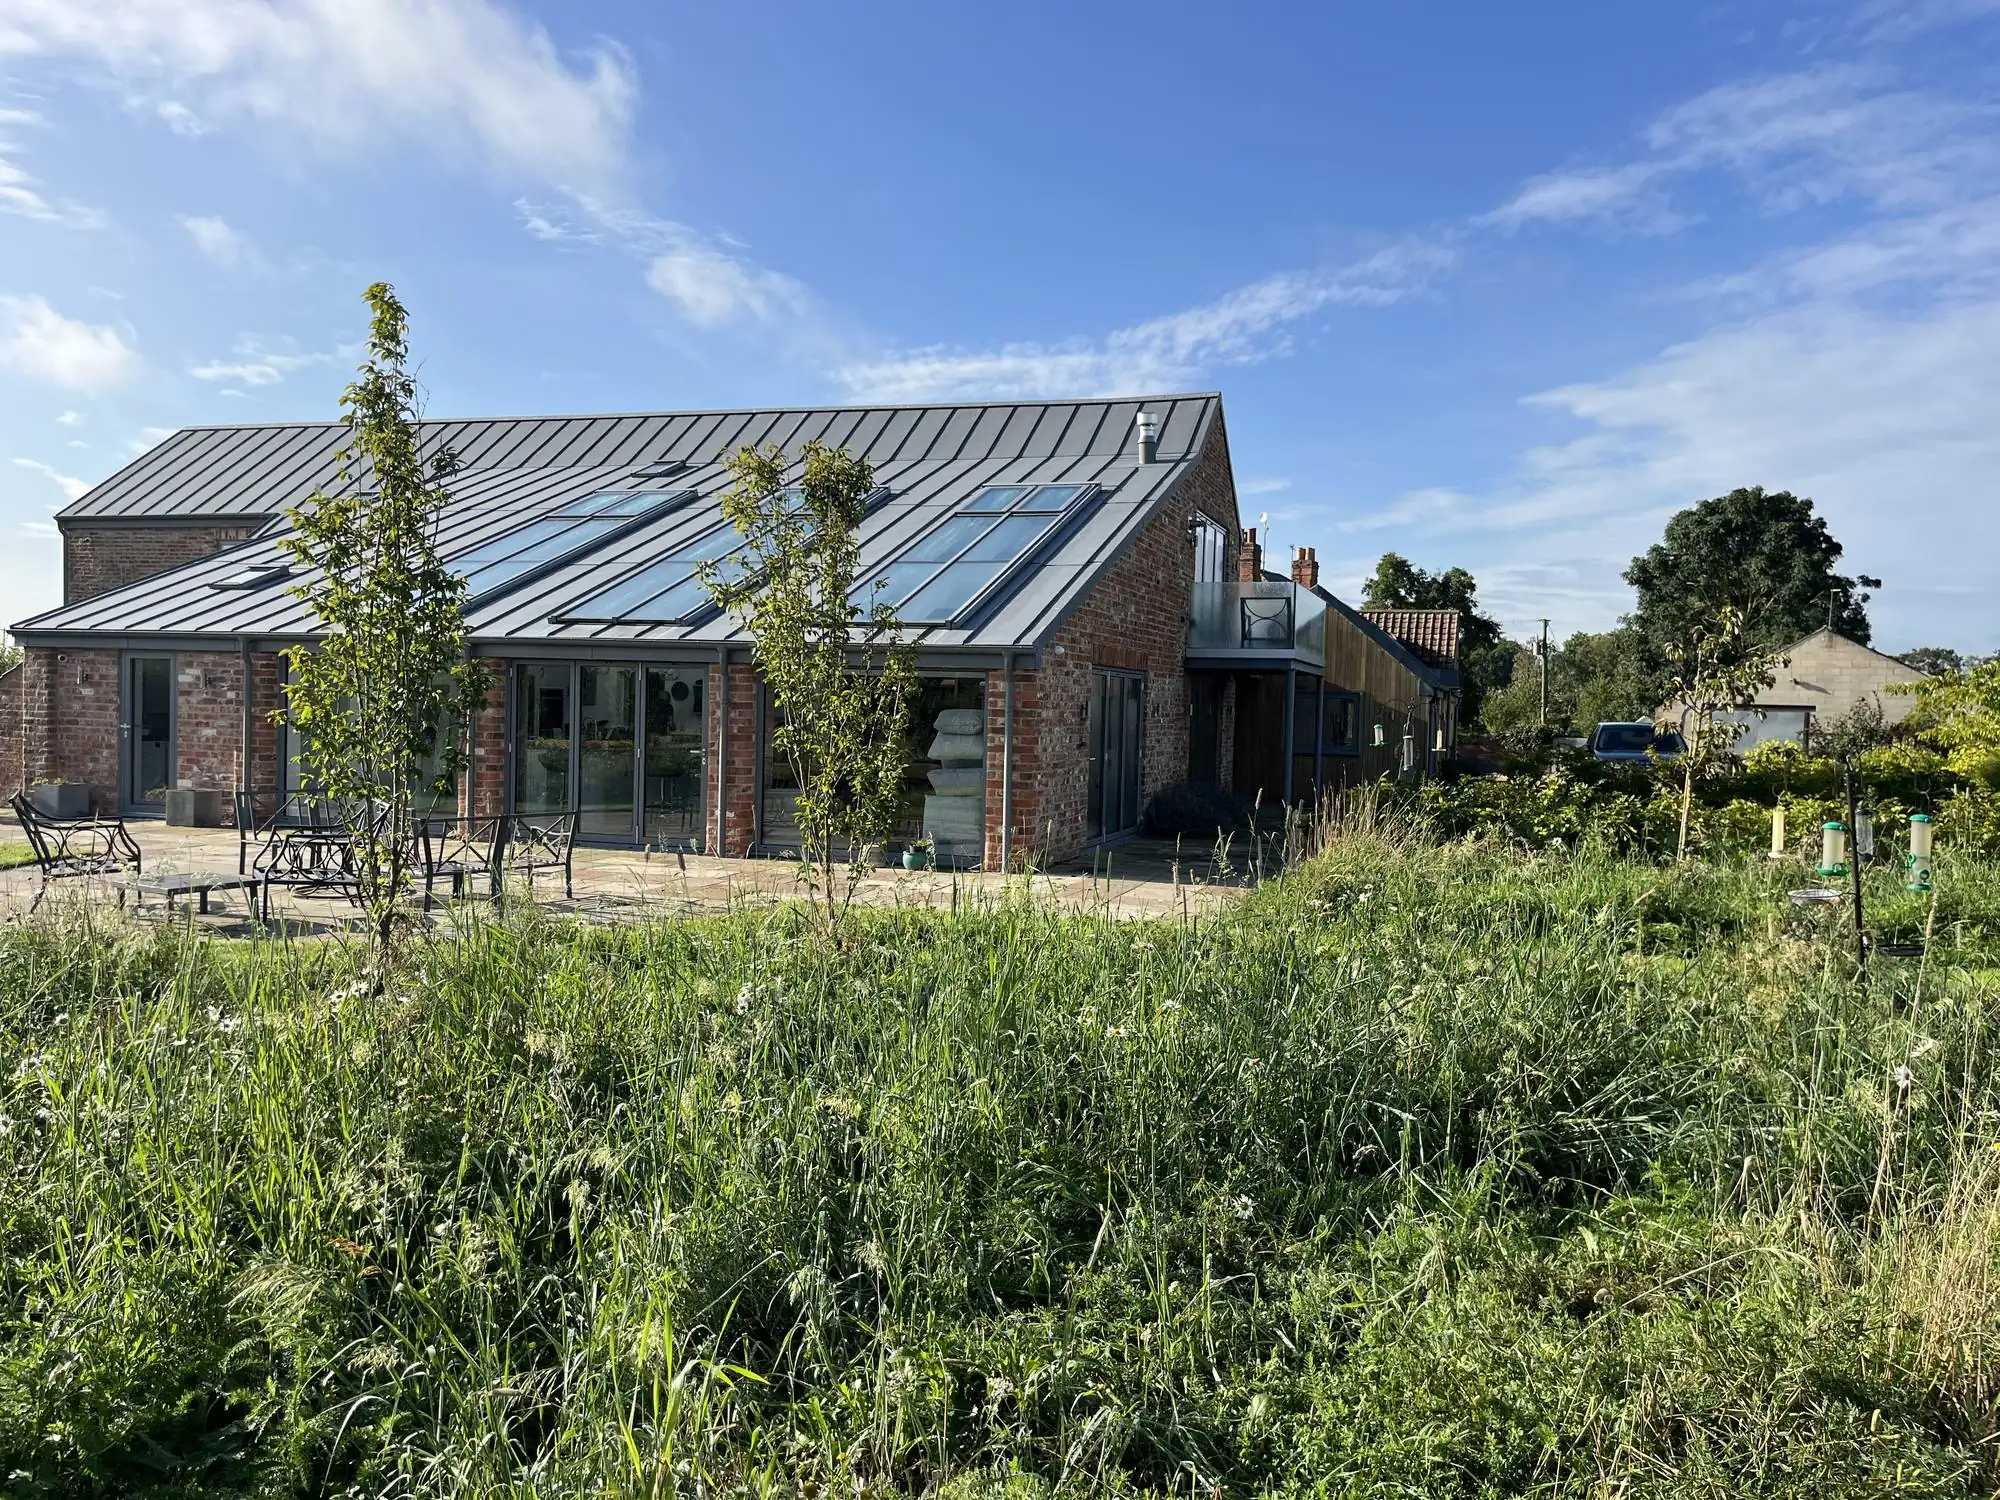
Award-winning barn conversion in Stillington by R&J Construction in reclaimed red brick with a standing-seam roof, roof glazing and full-height glazed doors, seen across a wildflower meadow

Built on trust –defined by quality

Award-winning builders in Malton, North Yorkshire

Architect-designed extensions, period home renovations, barn conversions and new homes across Ryedale and the Howardian Hills, from groundworks to completion certificate.

LABC Building Excellence AwardsRegional Winner 2026: Best Public or Community BuildingRegional Winner 2023: Best Barn Conversion Read more

About R&J Construction

R&J Construction is a building company based in Malton, run by directors James Cooke and Rob Hardwick, with more than 55 years building trade experience between them. We focus on quality construction, with clear and open communication from the first estimate to the completion certificate.

One point of contact

You deal with us from start to finish. We organise the trades, the inspections and the paperwork, and keep you informed at every step.

Bespoke or budget-led

If your project needs something bespoke, no problem. If it needs practical choices and careful cost management, no problem either.

Trusted associates

We call on architects, engineers and specialist trades we know well, so your project runs smoothly and efficiently.

LABC Building Excellence Awards 2026 Regional Winner
LABC Building Excellence Awards 2023 Regional Winner

Two LABC regional awards, for a community building and a family home

In 2026 our new headquarters building for Ryedale Special Families was named Best Public or Community Building in the Yorkshire region of the LABC Building Excellence Awards. The award recognises "outstanding construction and workmanship", and is judged by the building control surveyors who inspect projects on site.

In 2023 our barn conversion in Stillington, which turned almost derelict farm buildings into a family home, was named Best Barn Conversion at the same awards.

See Ryedale Special Families →   See the barn conversion →

Homes and buildings we're proud of

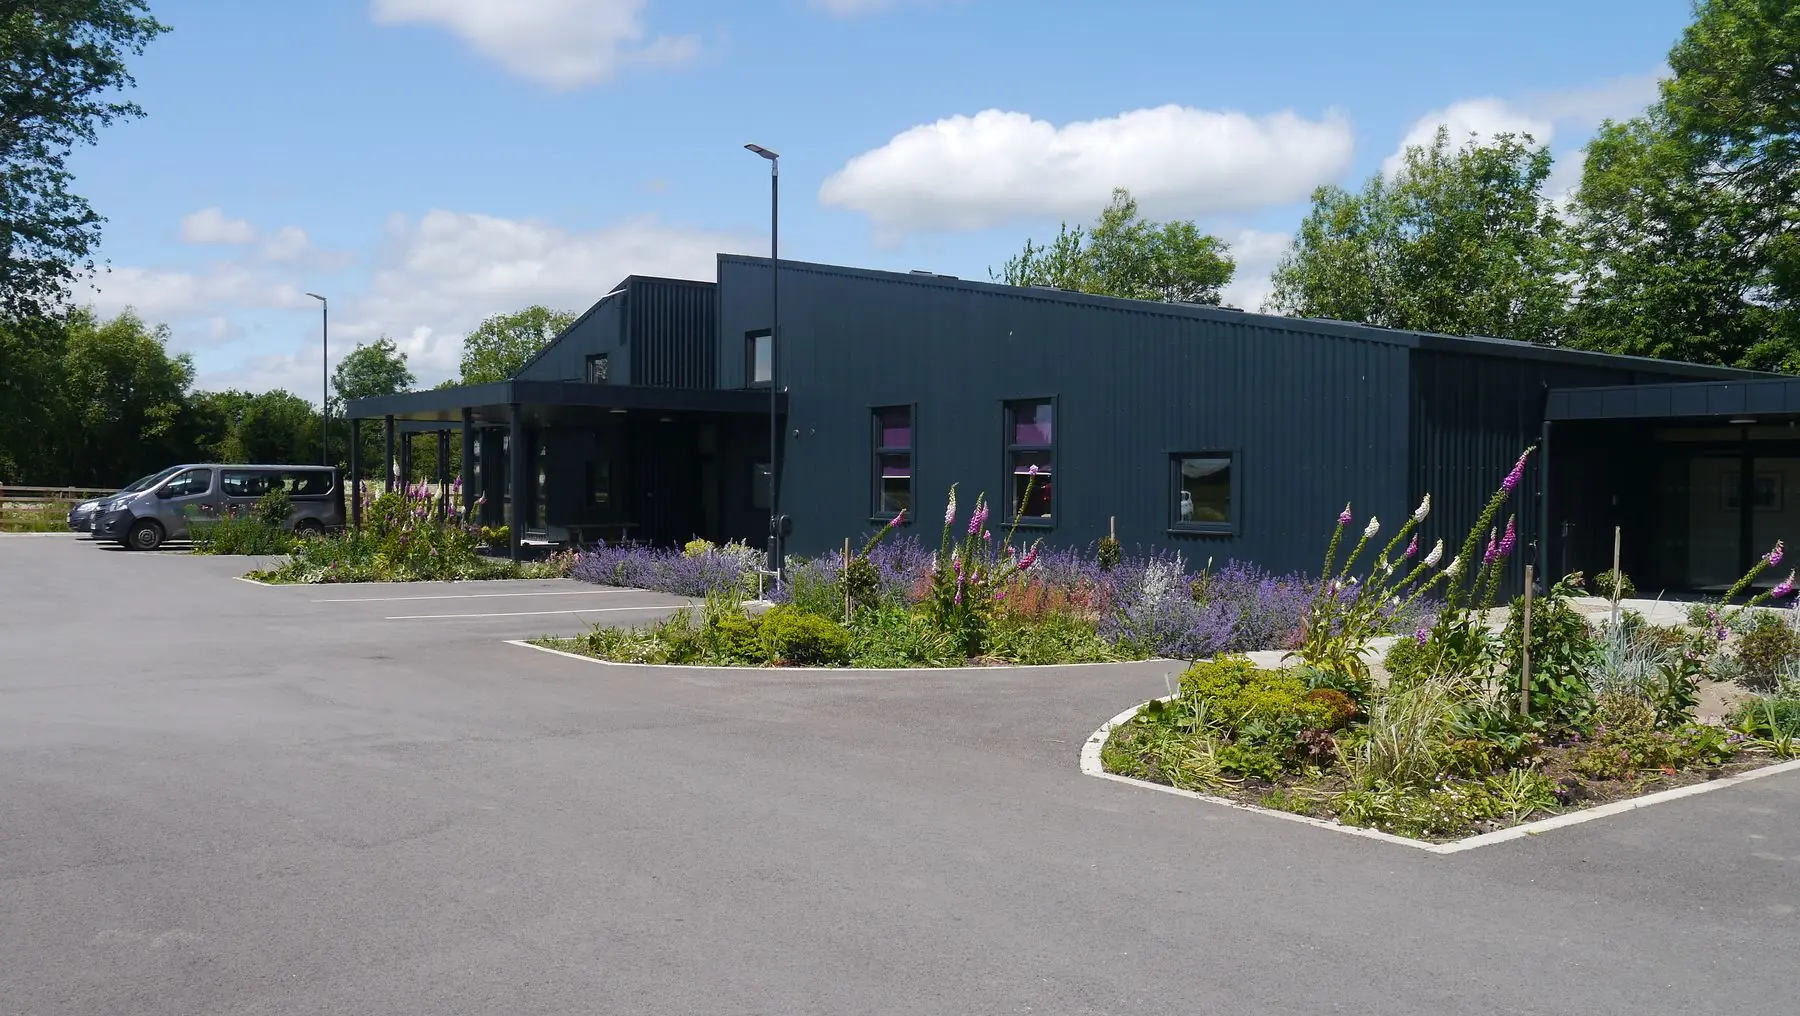
Ryedale Special Families' new headquarters in Pickering, clad in dark profiled metal with a covered entrance canopy and planted borders

New headquarters for Ryedale Special Families

New build·Community building·Pickering

A new purpose-built headquarters for the local charity, which supports families with disabled children across Ryedale, designed by Design 4 Architecture and built by R&J from groundworks to completion. About the new building ↗

Client
Ryedale Special Families
Location
Pickering
Architect
Design 4 Architecture Ltd
Award
LABC Regional Winner 2026
Read the full project →
Award-winning barn conversion in Stillington in reclaimed red brick with a standing-seam roof, roof glazing and a timber-clad wing with a glass balcony

An award-winning barn conversion in Stillington

Barn conversion·Stillington

A challenging conversion of almost derelict farm buildings into a stunning open-plan family home, using reclaimed red brick under a standing-seam metal roof, with roof glazing over the main living space, full-height glazed doors onto the terrace and a timber-clad wing with a glass balcony.

Location
Stillington
Materials
Reclaimed brick, standing-seam roof, timber cladding
Award
LABC Regional Winner 2023
Read the full project →
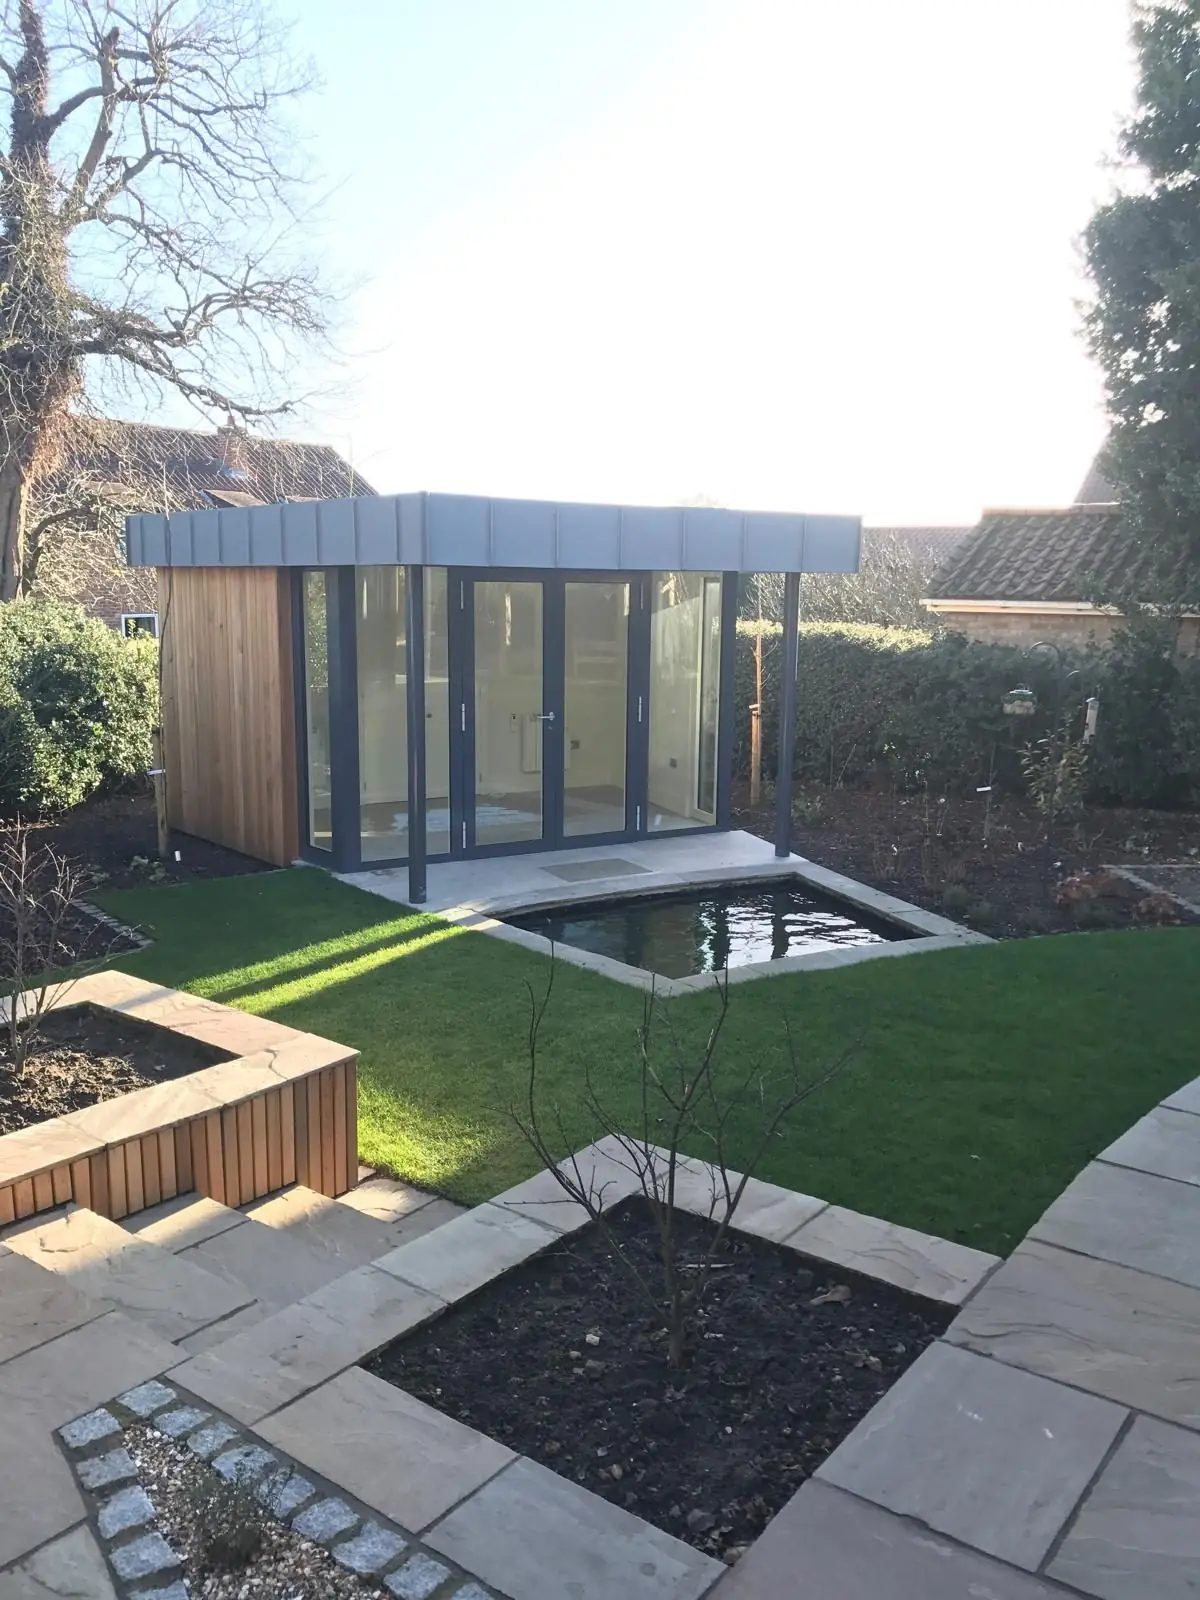
Cedar-clad garden room in Easingwold with a grey standing-seam roof and glazed folding doors, facing a wildlife pond

A cedar garden room in Easingwold

Garden room·Easingwold

A fully insulated garden room clad in cedar under a standing-seam roof, with glazed folding doors and a deep overhang facing a wildlife pond.

Location
Easingwold
Materials
Cedar cladding, standing-seam roof
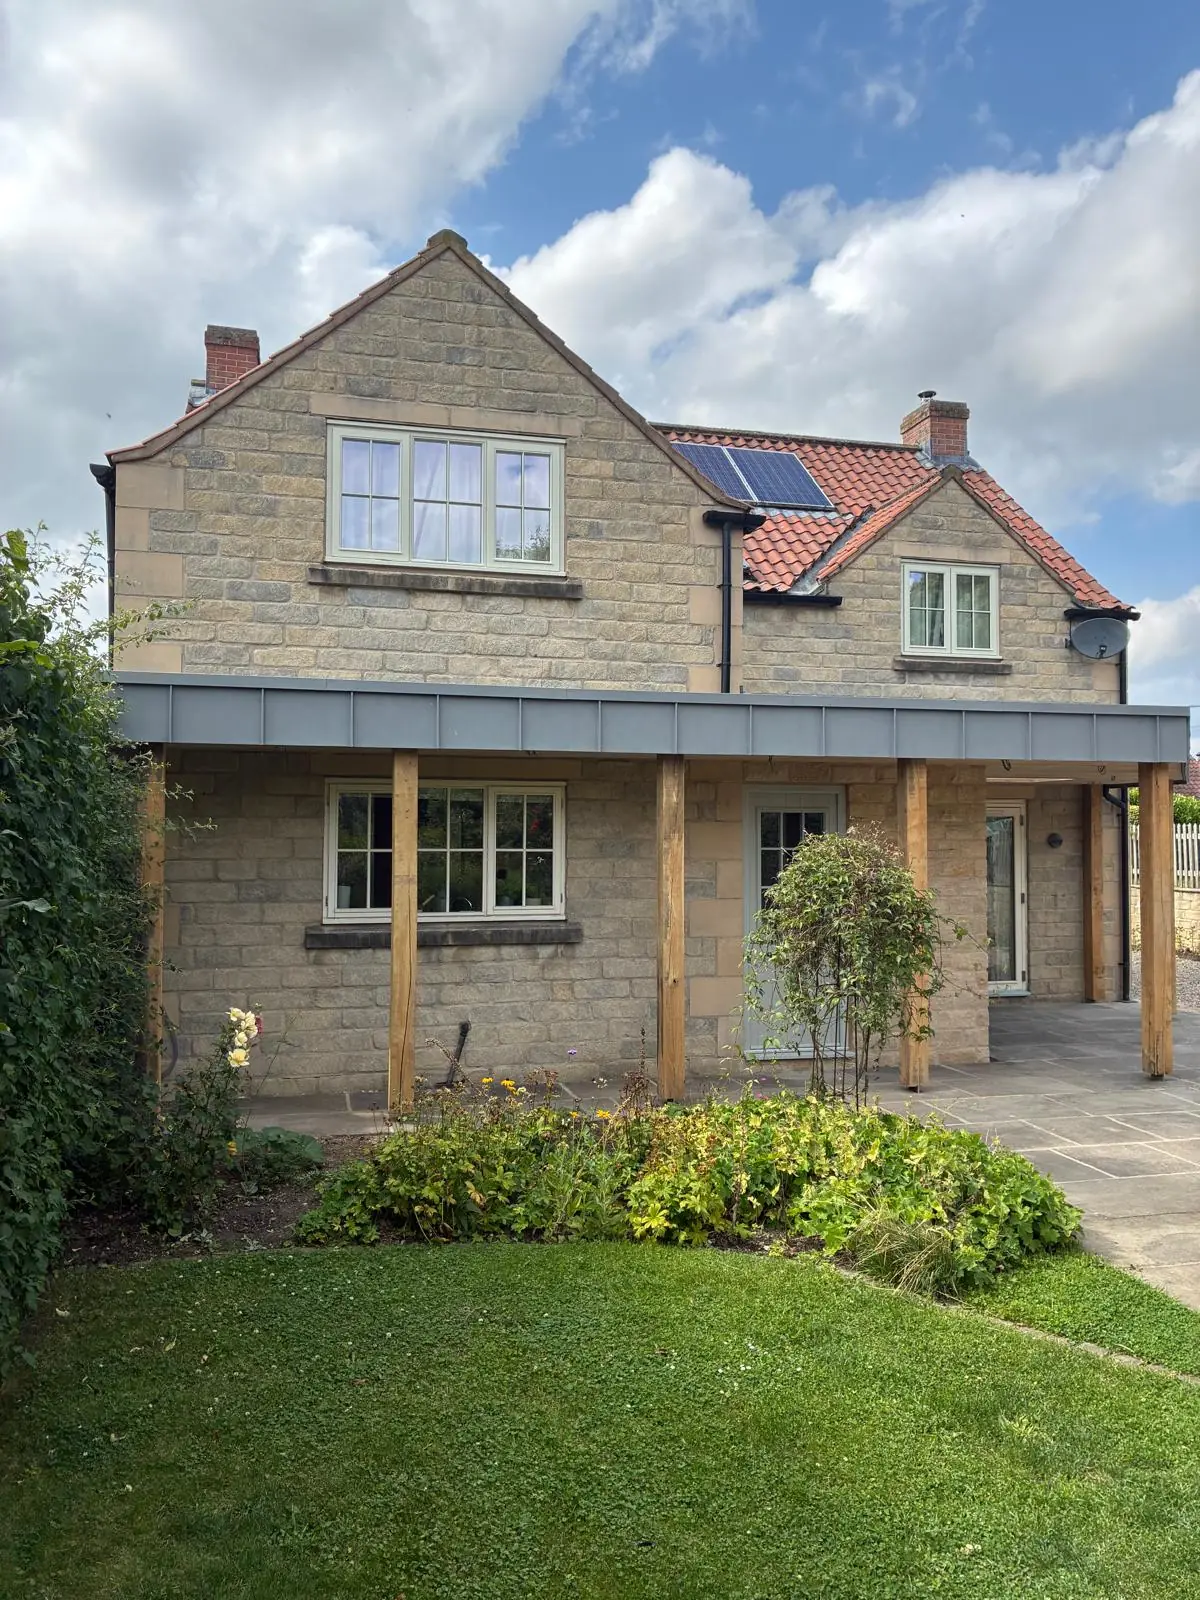
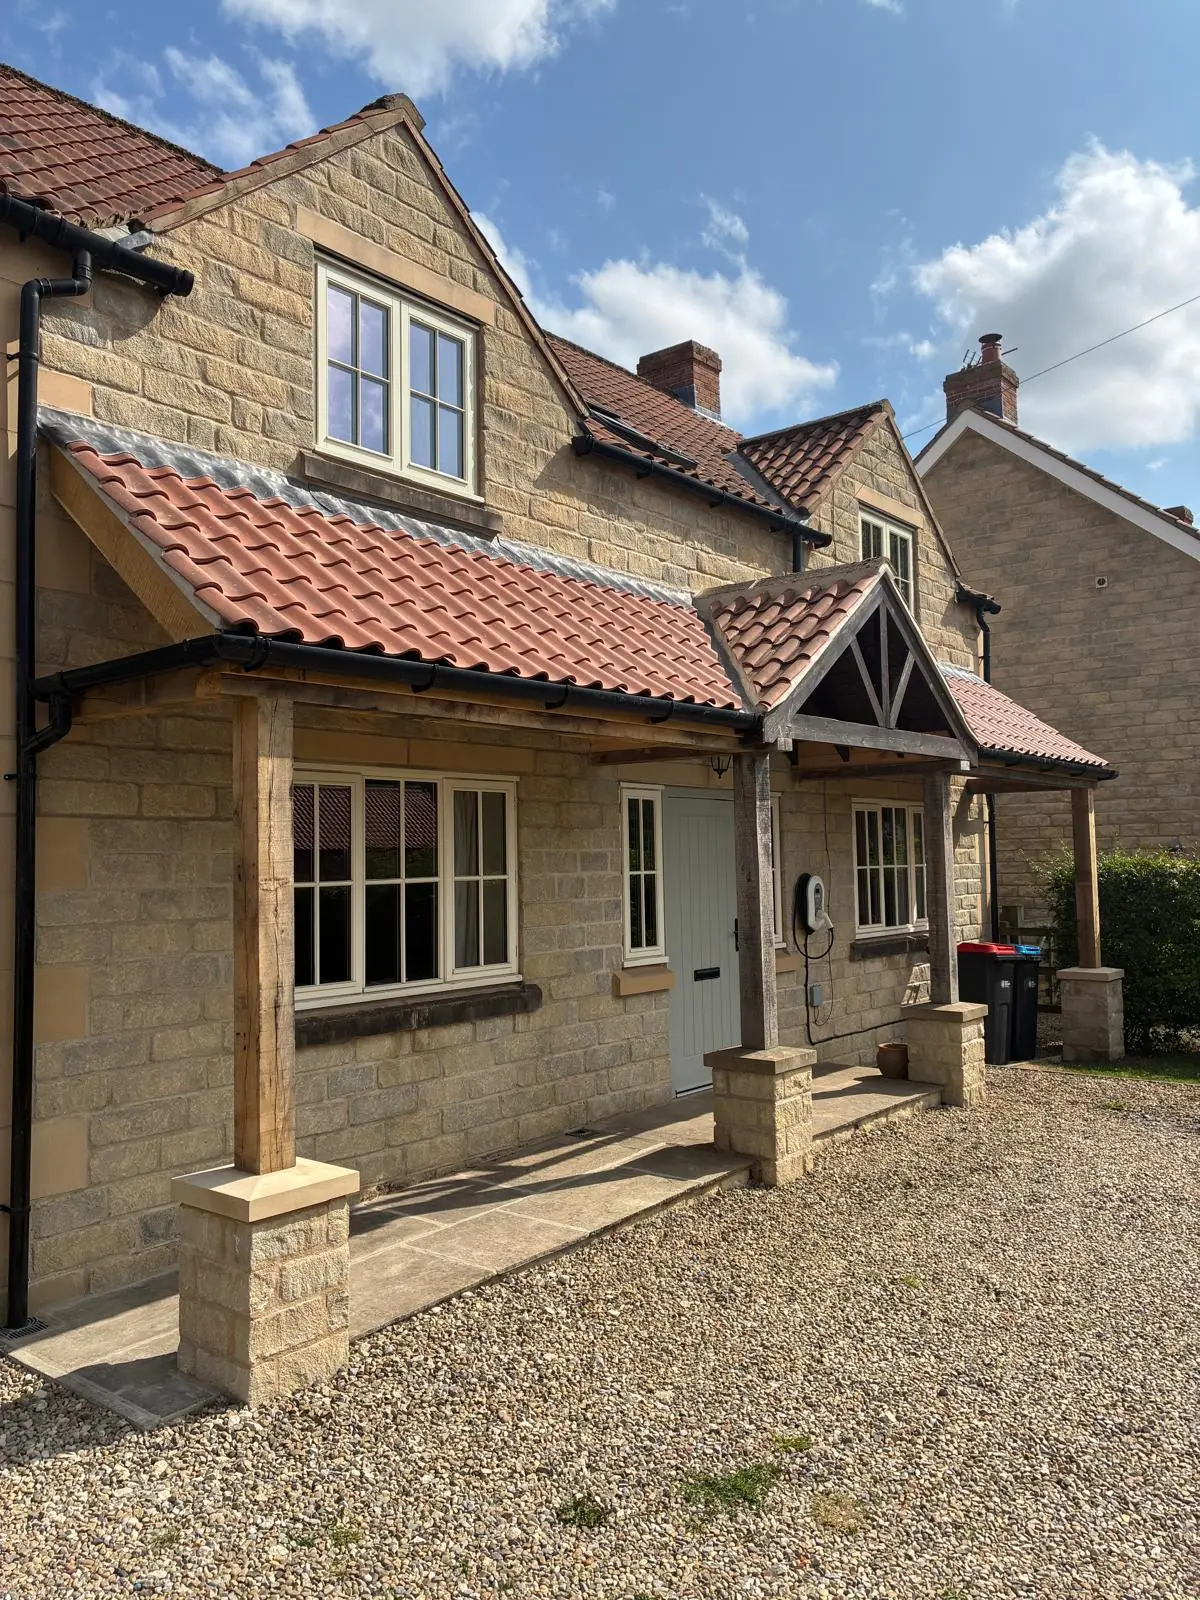
Rear sun canopy on floating oak posts with a grey Prefa aluminium fascia, KirkbymoorsideExtended pantiled front canopy on an oak frame with stone piers, Kirkbymoorside

Oak-framed canopies and extension in Kirkbymoorside

Oak frame·Extension·Kirkbymoorside

An extended pantiled front canopy on an oak frame, a small utility room extension, and a flat-roofed sun canopy to the rear, with a Prefa aluminium fascia detail on a floating oak post frame.

Location
Kirkbymoorside
Materials
Oak frame, pantiles, Prefa aluminium fascia
Read the full project →
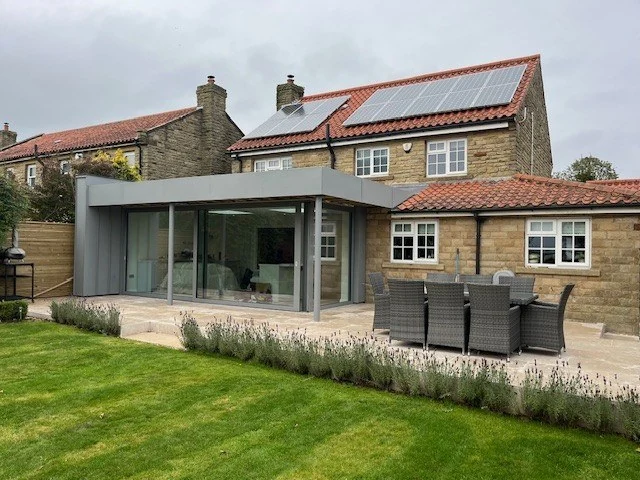
Single-storey extension to a stone house in Terrington, with full-height sliding glazing under a slim grey metal-clad roof

A glazed extension in Terrington

Extension·Terrington

A single-storey extension to a stone house in Terrington, with full-height sliding glazing under a slim grey metal-clad roof, opening onto a stone terrace.

Location
Terrington
Type
Single-storey extension
Read what the client said

In our clients' own words

This new building was a huge undertaking for our charity and we needed a lot of contact with R & J Construction throughout the project. We had regular meetings, regular conversations and they were responsive and flexible to meet our needs. Our new building is amazing and a very high standard, we are delighted with the outcome.

Ryedale Special FamiliesNew headquarters, Pickering · See the project

Watching James and his team construct our beautiful oak framed sunroom was a revelation. The attention to detail was exemplary. The customer care likewise. His craftsmen demonstrated huge skill but remained attentive to any of our questions and concerns. They are also highly trustworthy and extremely hardworking. James, Rob and his team will definitely be the first people we call next time we've a project in mind.

Client, AmpleforthOak-framed sunroom

R & J are a great team to work with, friendly, efficient and professional. We are delighted with the final result and the high quality of their work. They have also been readily available and happy to help with the few queries we have had since the build was completed. We would happily recommend R & J to anyone considering their services.

Client, TerringtonHome extension · See the project

From groundworks to roofing, we cover it all

Most of our work is extensions, renovations, conversions and new homes, often alongside the client's architect. Smaller jobs are welcome too, and if you have bigger plans for the property, we'd love to hear about those as well.

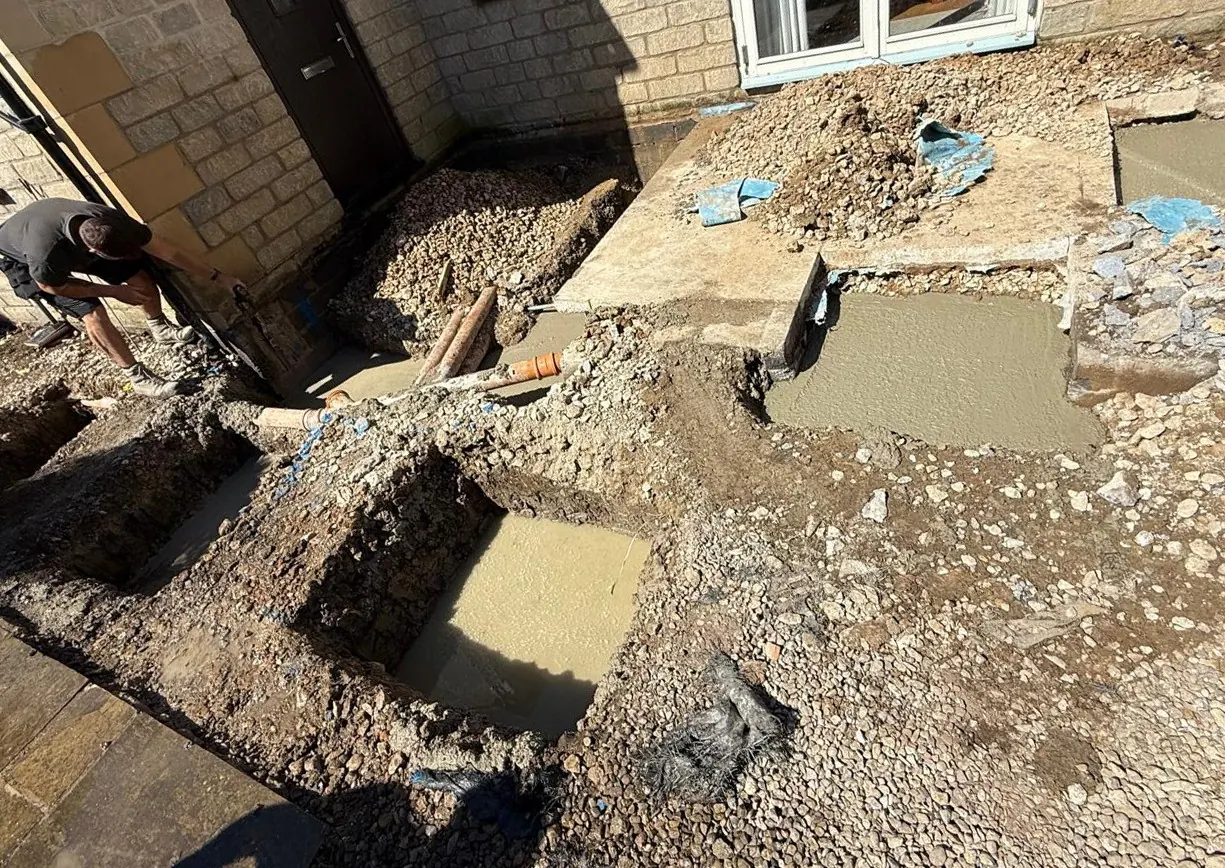
Concrete foundations and new drainage pipes being laid in trenches beside a stone house

It starts below ground

Every R&J build starts with groundworks done properly. We dig the trenches, lay the drainage and pour the foundations ourselves, so the parts you never see are built to the same standard as the finish.

Groundworks & foundations

Site clearance, excavation, foundations, drainage and services, done properly before anything goes up.

Traditional extensions

Single and two-storey extensions built in brick and stone that sit naturally with the original house.

Sympathetic renovations

Whole-house renovations of period, character and country homes, respecting what makes them special.

Modern & eco builds

Contemporary designs and high-performance, low-energy specifications, from extensions to complete new homes.

New builds & rebuilds

Architect-designed new homes, replacement dwellings and substantial rebuilds, from bare site to completion certificate.

Conversions & garden rooms

Barn and outbuilding conversions, including our award-winning conversion in Stillington, plus garden rooms, studios and garages.

Roofing

Pantile, slate and standing-seam metal roofs, roof glazing and the detailing that keeps them watertight.

Masonry & bespoke joinery

Natural stone, reclaimed brick and lime work, with joinery made to fit the house rather than the catalogue.

Small commercial

Community and commercial buildings for local organisations, like our award-winning Ryedale Special Families HQ.

Clear from estimate to completion certificate

  1. Visit & conversation

    We come and see the property, walk the site with you and talk through what you want to achieve and what's realistic.

  2. Transparent estimate

    A clear written estimate broken down by stage, and a realistic programme. If something can be done more cost-effectively, we'll tell you.

  3. One team, one contact

    We run the build and coordinate our trusted associates and building control. You have one person to call, and regular updates throughout.

  4. Completion certificate

    Finishes, a thorough snag list and a walk-round together, through to building control sign-off and your completion certificate.

Where we work

Builders based in Malton, working across Ryedale and the surrounding villages and countryside.

  • Malton
  • Norton-on-Derwent
  • Old Malton
  • Pickering
  • Helmsley
  • Kirkbymoorside
  • Hovingham
  • Slingsby
  • Terrington
  • Sheriff Hutton
  • Welburn
  • Castle Howard
  • Nunnington
  • Ampleforth
  • Easingwold
  • Stillington
  • Stamford Bridge
  • Pocklington
  • York
  • Howardian Hills
  • Yorkshire Wolds
  • North York Moors

Before you choose a builder

The things people usually ask us at the first visit. If yours isn't here, just get in touch.

What size of building project do you take on?

Most of our work is individual homes: extensions, whole-house renovations, barn conversions, new homes and rebuilds, plus community buildings such as our award-winning headquarters for Ryedale Special Families. Projects typically run from a few weeks to around a year. We don't take on volume housing or large developments, so that every project gets our full attention.

Do you only take on high-end, bespoke projects?

No. If your project needs something bespoke, that's no problem. If it needs practical choices and careful cost management, that's no problem either. Either way you get the same standard of work and the same clear communication from estimate to completion certificate.

Do you take on smaller jobs?

It depends. For something like a new porch or a stone boundary wall, we're happy to talk about it, depending on the scale of the project and what other elements are involved in the build. If you have wider plans for the property, it's worth mentioning them too, as smaller jobs often fit well alongside a larger project. If it isn't something we can take on, we'll happily point you towards someone local who can.

How far in advance should we get in touch?

As early as you can, ideally while drawings are still being prepared. Good local builders are often booked several months ahead, and early conversations help us flag buildability and cost points before plans are finalised.

Do you handle planning permission and building regulations?

We act as your single point of contact. We work alongside your architect or designer, or call on trusted associates in the industry, including architects and structural engineers, if you don't have them yet. We build to approved drawings, coordinate building control inspections throughout, and see the job through to its completion certificate.

Do you work on listed buildings and in conservation areas?

Yes. Much of Malton and the surrounding villages sit within conservation areas, and we're used to working with natural stone, lime mortars, traditional pantile and slate roofs, and the extra consents these buildings need.

Will we get a fixed price?

Once drawings and specification are agreed, we provide a detailed written quotation broken down by stage, with any provisional sums clearly marked. Changes during the build are priced and agreed with you in writing before the work is done.

Can we live in the house while the work is done?

We recommend not. Building work is highly disruptive, with noise, dust, services switched off and restricted access, so we suggest arranging alternative accommodation for the main phases of the build. It's safer, more comfortable for you, and usually means the work finishes sooner. We'll talk this through at the start and plan the programme around it.

Which areas do you cover?

We're based on Malton Enterprise Park and work across Ryedale and the surrounding area, including Norton, Pickering, Helmsley, Kirkbymoorside, Hovingham, Easingwold, the Howardian Hills, the edge of the North York Moors, the Yorkshire Wolds and York.

Are you insured?

Yes. R&J Construction Ltd is a registered limited company and carries full public liability and contractor's all-risk insurance. Certificates are available on request.

Planning a project?

Tell us about your extension, renovation, conversion or new build. You'll have one point of contact, from the first visit to the completion certificate.